



Bought with RE/MAX Results
$575,000
$579,900
0.8%For more information regarding the value of a property, please contact us for a free consultation.
3 Beds
3 Baths
2,772 SqFt
SOLD DATE : 11/03/2026
Key Details
Sold Price $575,000
Property Type Single Family Home
Sub Type Site-Built Home
Listing Status Sold
Purchase Type For Sale
Square Footage 2,772 sqft
MLS Listing ID IRM202640485
Sold Date 11/03/26
Style Traditional
Bedrooms 3
Full Baths 2
Half Baths 1
HOA Y/N No
Year Built 1999
Annual Tax Amount $4,914
Tax Year 2026
Lot Size 7.010 Acres
Acres 7.01
Lot Dimensions 1200x300
Property Sub-Type Site-Built Home
Property Description
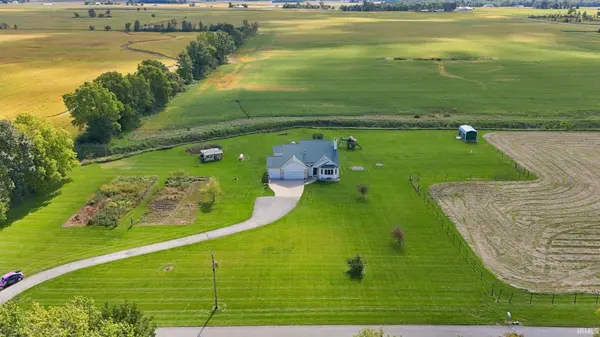
Welcome to this beautifully renovated homestead, where timeless charm meets modern comfort. Peacefully situated on seven picturesque acres, this property offers a wonderful setting for enjoying the space, privacy, and beauty of country living. The grounds feature a mature garden, livestock fencing, a newer shed, and plenty of room to enjoy the outdoors. Inside, thoughtful updates have been made throughout. A recent main-level addition expanded the home with a beautiful primary suite featuring a private en-suite bath and spacious walk-in closet, along with a versatile bonus room that could serve as a home office or nursery. A convenient laundry room and oversized walk-in pantry add even more functionality. The bright and inviting kitchen offers stainless steel appliances, abundant cabinetry and counter space, a breakfast area, and sliders that open to the peaceful backyard. Upstairs, you'll find two generously sized bedrooms, a full bathroom, and a newly added room that is currently being used as a fourth bedroom but could easily function as an office, hobby room, playroom, or additional living space. The recently finished lower level provides two versatile living areas, perfect for entertaining, family game nights, a home gym, or whatever best suits your lifestyle. With its combination of updated living spaces, acreage, outbuildings, and peaceful surroundings, this property offers a wonderful opportunity to enjoy the best of country living while still having the comforts of a beautifully updated home.
Location
State IN
County Allen County
Rooms
Basement Sump Pump, Slab, Full, Finished
Interior
Interior Features Breakfast Bar, Ceiling Fan(s), Vaulted Ceiling(s), Walk-In Closet(s), Countertops-Solid Surf, Detector-Carbon Monoxide, Detector-Smoke, Pantry, Pocket Doors, Double Vanity, Stand Up Shower, Tub/Shower Combination, Main Level Bedroom Suite, Main Floor Laundry
Heating Gas, Forced Air
Fireplaces Number 1
Fireplaces Type Living/Great Rm
Fireplace Y
Exterior
Parking Features Garage Door Opener, Asphalt, Concrete
Garage Spaces 3.0
Amenities Available None
Waterfront Description None
View Y/N true
Building
Lot Description Irregular Lot, Level, 6-9.999, Pasture
Story Two
Sewer Septic Tank
Water Well
Level or Stories Two
New Construction No
Schools
Elementary Schools Lafayette Meadow
Middle Schools Summit
High Schools Homestead
School District Msd Of Southwest Allen Cnty
Others
Pets Allowed No
Tax ID 02-16-26-100-003.000-048
Acceptable Financing IRM202640485
Listing Terms IRM202640485
Financing Conventional
Special Listing Condition None
Read Less Info
Want to know what your home might be worth? Contact us for a FREE valuation!

Our team is ready to help you sell your home for the highest possible price ASAP

IDX information provided by the Indiana Regional MLS. © 2026 Listings courtesy of Indiana Regional MLS as distributed by MLS GRID. All Rights Reserved.