

112 W 1st ST, Brookston, IN 47923
See all 51 photos
112 W 1st ST, Brookston, IN 47923,Video Tour
112 W 1st ST, Brookston, IN 47923
REQUEST A TOUR If you would like to see this home without being there in person, select the "Virtual Tour" option and your agent will contact you to discuss available opportunities.
In-PersonVirtual Tour
Listed by TruVant Realty
$ 495,000
Est. payment /mo
New

112 W 1st ST Brookston, IN 47923

4 Beds

2 Baths

2,842 SqFt


UPDATED:

Key Details

Property Type Single Family Home

Sub Type Site-Built Home

Listing Status Active

Purchase Type For Sale

Square Footage 2,842 sqft

MLS Listing ID IRM202638164

Style Historic,Victorian

Bedrooms 4

Full Baths 1

Half Baths 1

HOA Y/N No

Year Built 1907

Annual Tax Amount $3,230

Tax Year 2025

Lot Size 0.320 Acres

Acres 0.32

Lot Dimensions 69x202

Property Sub-Type Site-Built Home

Property Description

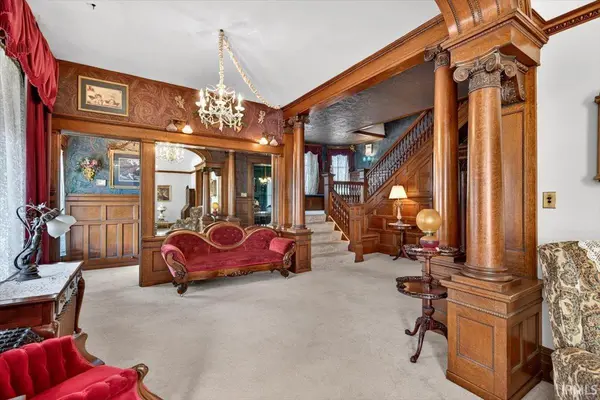
Step back in time to 1907 and experience the timeless beauty of a true Victorian treasure! Rarely does a home come along that allows you to experience history while still offering the space and functionality of today. Situated on a larger corner lot in the heart of Brookston, this stunning all-brick Victorian has been lovingly maintained, with the current owner taking great care to preserve as much of its original character as possible. From the custom wrought-iron fence and spacious privacy-fenced backyard to the grand front porch and beautiful custom front door, this property makes an unforgettable first impression. Step inside to a large foyer where the craftsmanship of another era immediately takes center stage. Original woodwork, crown molding, trim, light fixtures, built-ins, fireplace and mantel showcase the incredible character found throughout the home. Large windows fill the rooms with an abundance of natural light. The main floor offers a spacious sitting room and elegant dining room featuring original built-ins, hardwood floors beneath the carpet, a beautiful original fireplace and large mirror. The generous kitchen provides plenty of space, radiant heat that doubles as a unique bread warmer, and access to the attached mudroom and garage. The grand staircase is a showstopper, featuring wide steps, beautiful sconces, windows and a charming bench seat with storage tucked into the landing. Upstairs, you'll find four large bedrooms, all showcasing original hardwood floors, trim and crown molding. One bedroom offers washer/dryer hookups for added flexibility. A full bathroom with updated finishes. Second floor allows access to the terrace above the garage and the expansive third-floor attic. The attic offers vaulted ceilings, original charm and incredible potential for additional finished living space. Downstairs, the clean basement provides additional storage, a shower and utility sink, with potential to add another bathroom. A piece of the home's history remains here as well-the original entryway once allowed the French Family to bring supplies in/out for their canning business- ran in the home. Outside, enjoy plenty of room for entertaining, gardening and relaxing. They truly don't make them like this anymore. A home of this age, character and immaculate condition is a rare find. Photos simply cannot capture its grandeur! Come experience it for yourself! Schedule your private tour today! Buyer's agents please contact listing agent about entry.

Location

State IN

County White County

Rooms

Basement Full, Unfinished

Interior

Interior Features Attic-Walk-up, Built-In Bookcase, Ceilings-Vaulted, Crown Molding, Detector-Smoke, Dumbwaiter, Foyer Entry, Garage Door Opener, Landscaped, Natural Woodwork, Porch Covered, Range/Oven Hook Up Gas, Utility Sink, Stand Up Shower, Tub/Shower Combination, Formal Dining Room, Great Room, Washer Hook-Up, Custom Cabinetry

Heating Gas, Forced Air, Radiant

Fireplaces Number 1

Fireplaces Type Living/Great Rm, One

Inclusions Dishwasher, Microwave, Oven-Gas, Range-Gas, Water Heater Gas, Water Softener-Owned

Fireplace Y

Exterior

Garage Spaces 2.0

Fence Decorative, Metal, Wood

Waterfront Description None

View Y/N true

Building

Lot Description Corner Lot, Level, 0-2.9999

Story Three

Sewer Public Sewer

Water City

Level or Stories Three

New Construction No

Schools

Elementary Schools Frontier

Middle Schools Frontier

High Schools Frontier

School District Frontier S.D.

Others

Pets Allowed No

Tax ID 91-54-22-016-012.000-016

Acceptable Financing IRM202638164

Listing Terms IRM202638164

Special Listing Condition None

Virtual Tour https://www.zillow.com/view-imx/0b4a040e-ed1f-4f81-855c-1c762afb0bb3?setAttribution=mls&wl=true&initialViewType=pano&utm_source=dashboard


Indiana Regional MLS (IRMLS)

Nearby Locations

GET MORE INFORMATION

Name
Phone*
Message

Go tour this home

112 W 1st ST