

1750 Greencastle DR, Evansville, IN 47715
See all 20 photos
1750 Greencastle DR, Evansville, IN 47715
REQUEST A TOUR If you would like to see this home without being there in person, select the "Virtual Tour" option and your advisor will contact you to discuss available opportunities.
In-PersonVirtual Tour
Listed by 4Realty, LLC
$ 184,900
Est. payment /mo
New

1750 Greencastle DR Evansville, IN 47715

3 Beds

2 Baths

1,230 SqFt


UPDATED:

Key Details

Property Type Single Family Home

Sub Type Site-Built Home

Listing Status Active

Purchase Type For Sale

Square Footage 1,230 sqft

Subdivision Windsong

MLS Listing ID IRM202638036

Style Garden

Bedrooms 3

Full Baths 2

HOA Y/N No

Year Built 1993

Annual Tax Amount $1,433

Tax Year 2026

Lot Size 3,484 Sqft

Acres 0.08

Lot Dimensions 36x93

Property Sub-Type Site-Built Home

Property Description

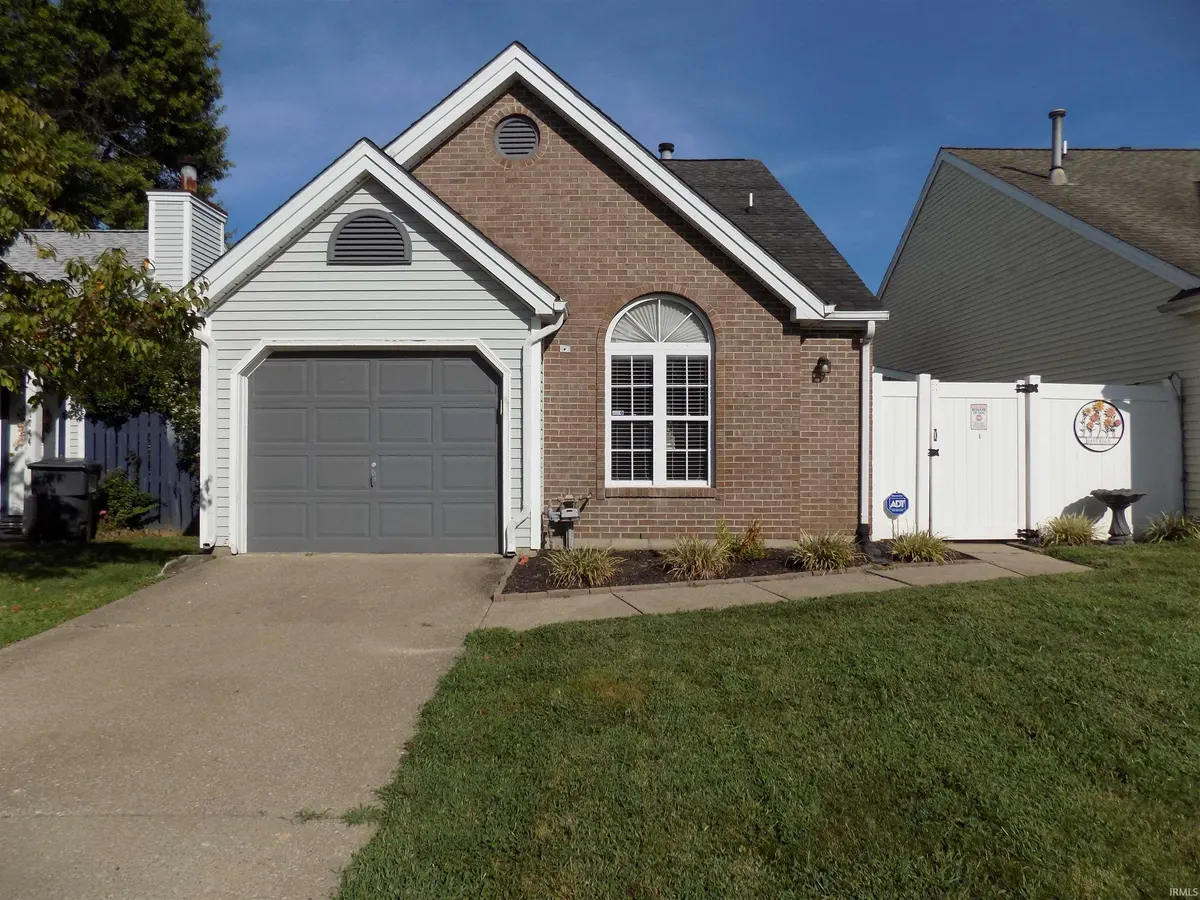
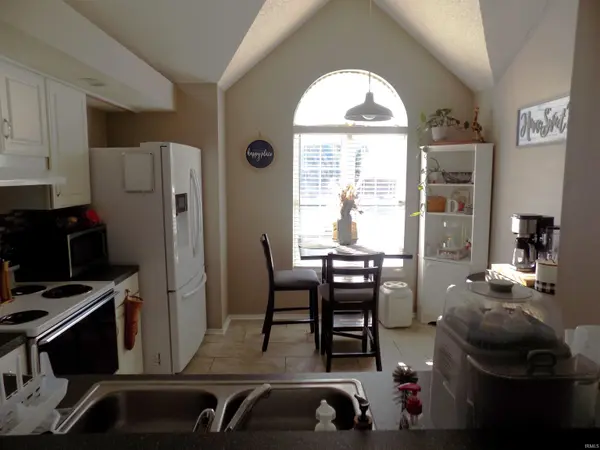
Charming & Move-In Ready 3-Bedroom Home! Welcome to this adorable and well-maintained 3-bedroom, 2-full-bath home, offering a functional layout, thoughtful updates, and a spacious fully fenced backyard! The main level features a bright eat-in kitchen with a convenient pass-through and breakfast bar, a spacious living room with a cozy gas fireplace, two bedrooms, and a full bathroom. Upstairs, you'll find a private primary bedroom/loft area with its own full bathroom and double closets, creating a comfortable retreat. This home has seen numerous updates in recent years, including carpeting, a back porch awning, landscaping, kitchen and bathroom tile, water heater, and firepit. More recent improvements include a brand-new air conditioner and furnace, while the dishwasher is just one year old. Step outside to enjoy the fully fenced backyard, complete with a covered porch—perfect for relaxing, entertaining, or enjoying meals outdoors. The property also includes a 9' x 12' storage shed, providing plenty of space for lawn equipment, tools, and outdoor essentials. With its inviting floor plan, extensive updates, outdoor living space, and move-in-ready appeal, this home is a wonderful opportunity for anyone looking for comfort and convenience.

Location

State IN

County Vanderburgh County

Rooms

Basement Slab

Interior

Interior Features Cable Available, Ceiling Fan(s), Ceilings-Vaulted, Countertops-Laminate, Detector-Smoke, Disposal, Dryer Hook Up Electric, Eat-in Kitchen, Garage Door Opener, Landscaped, Patio Covered, Six Panel Doors, Skylight(s), Split Br Floor Plan, Tub/Shower Combination, Garage Utilities

Heating Forced Air

Fireplaces Number 1

Fireplaces Type Living/Great Rm

Inclusions Dishwasher, Refrigerator, Washer, Dryer-Electric, Kitchen Exhaust Hood, Range-Electric, Water Heater Gas, Window Treatment-Blinds

Fireplace Y

Exterior

Parking Features Concrete

Garage Spaces 1.0

Fence Full, Vinyl, Wood

View Y/N true

Building

Lot Description Level

Story Townhouse

Sewer Public Sewer

Water Public

Level or Stories Townhouse

New Construction No

Schools

Elementary Schools Caze

Middle Schools Mcgary

High Schools William Henry Harrison

School District Evansville-Vanderburgh School Corp.

Others

Pets Allowed No

Tax ID 82-06-36-005-141.027-026

Acceptable Financing IRM202638036

Listing Terms IRM202638036

Special Listing Condition None

Virtual Tour https://www.propertypanorama.com/instaview/irmls/202638036


Indiana Regional MLS (IRMLS)

Nearby Locations

GET MORE INFORMATION

Name
Phone*
Message

Go tour this home

1750 Greencastle DR