

5372 W Cobblestone ST, Bloomington, IN 47403-8204
See all 47 photos
5372 W Cobblestone ST, Bloomington, IN 47403-8204
REQUEST A TOUR If you would like to see this home without being there in person, select the "Virtual Tour" option and your agent will contact you to discuss available opportunities.
In-PersonVirtual Tour
Listed by RE/MAX Acclaimed Properties
$ 479,900
Est. payment /mo
New

5372 W Cobblestone ST Bloomington, IN 47403-8204

4 Beds

3 Baths

3,084 SqFt


UPDATED:

Key Details

Property Type Single Family Home

Sub Type Site-Built Home

Listing Status Active

Purchase Type For Sale

Square Footage 3,084 sqft

Subdivision Stonechase

MLS Listing ID IRM202637917

Style Traditional

Bedrooms 4

Full Baths 3

HOA Fees $405/ann

HOA Y/N No

Year Built 2012

Annual Tax Amount $3,136

Tax Year 2026

Lot Size 10,018 Sqft

Acres 0.23

Lot Dimensions Irregular

Property Sub-Type Site-Built Home

Property Description

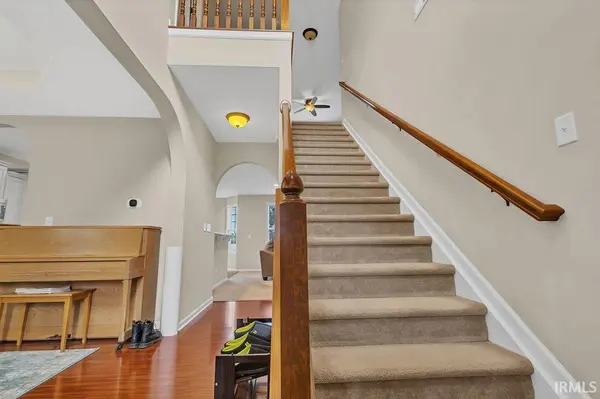
An open floor plan, soaring ceilings, and stylish finishes welcome you to this spacious 4-bedroom, 3-bath home offering over 3,000 square feet in the desirable Stonechase enclave. With a 3-car garage, flexible living spaces, and a main-level bedroom and full bath, this light-filled two-story home offers plenty of room to live, work, and entertain. The main level features a large eat-in kitchen with granite countertops, a center island, stainless steel appliances, and beautiful wood flooring. The spacious living room is anchored by a warm brick fireplace, while the adjoining dining room features an elegant tray ceiling and additional hardwood floors. Upstairs, the expansive primary suite is a true retreat with a vaulted ceiling, garden tub, separate shower, double vanity, linen closet, and an oversized walk-in closet that feels more like a private dressing room. Two additional bedrooms, a conveniently located laundry room, and a versatile loft provide even more space for everyday living. Outside, the backyard offers an extra-special touch with established peach, pear and apricot trees, along with grapevines, perfect for enjoying fresh fruit right from your own backyard. The oversized 3-car garage provides excellent room for vehicles, bikes, hobbies, a workshop or additional storage. Convenient access to I-69 and Highway 37 makes getting around Bloomington and beyond a breeze. A wonderful combination of space, quality, location, and value—this Stonechase home is ready for its next owner!

Location

State IN

County Monroe County

Rooms

Basement Slab

Interior

Interior Features 1st Bdrm En Suite, Breakfast Bar, Ceiling-9+, Ceiling Fan(s), Ceilings-Vaulted, Closet(s) Walk-in, Countertops-Stone, Disposal, Dryer Hook Up Electric, Eat-in Kitchen, Foyer Entry, Garage Door Opener, Garden Tub, Kitchen Island, Landscaped, Near Walking Trail, Open Floorplan, Pantry, Patio Open, Porch Covered, Range/Oven Hook Up Elec, Twin Sink Vanity, Stand Up Shower, Tub and Separate Shower, Tub/Shower Combination, Main Level Bedroom Suite, Formal Dining Room, Washer Hook-Up, Custom Cabinetry

Heating Gas, Conventional

Fireplaces Number 1

Fireplaces Type Living/Great Rm

Inclusions Dishwasher, Microwave, Refrigerator, Washer, Dryer-Electric, Range-Electric, Water Heater Gas

Fireplace Y

Exterior

Parking Features Concrete

Garage Spaces 3.0

Fence Privacy

Amenities Available Playground, Sidewalks

View Y/N true

Building

Lot Description 0-2.9999, Water View

Story Two

Sewer Public Sewer

Water City

Level or Stories Two

New Construction No

Schools

Elementary Schools Highland Park

Middle Schools Batchelor

High Schools Bloomington North

School District Monroe County Community School Corp.

Others

Pets Allowed No

Tax ID 53-09-02-100-004.020-015

Acceptable Financing IRM202637917

Listing Terms IRM202637917

Special Listing Condition None

Virtual Tour https://www.propertypanorama.com/instaview/irmls/202637917


Indiana Regional MLS (IRMLS)

Nearby Locations

GET MORE INFORMATION

Name
Phone*
Message

Go tour this home

5372 W Cobblestone ST