



53199 Pine Brook Dr. *** Bristol, IN 46517-8981
3 Beds
3 Baths
3,082 SqFt
Open House
Sun Sep 20, 1:00pm - 3:00pm
UPDATED:
Key Details
Property Type Single Family Home
Sub Type Site-Built Home
Listing Status Active
Purchase Type For Sale
Square Footage 3,082 sqft
MLS Listing ID IRM202637894
Style Ranch
Bedrooms 3
Full Baths 2
Half Baths 1
HOA Fees $115/ann
HOA Y/N No
Year Built 1998
Annual Tax Amount $2,353
Tax Year 25
Lot Size 0.380 Acres
Acres 0.38
Lot Dimensions 85x194
Property Sub-Type Site-Built Home
Property Description
Location
State IN
County Elkhart County
Rooms
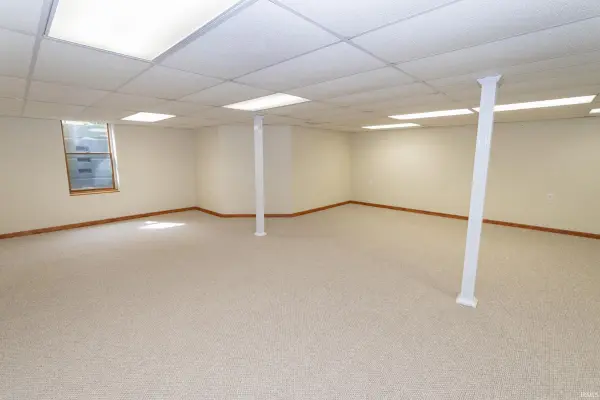
Basement Full, Finished
Interior
Interior Features 1st Bdrm En Suite, Attic Pull Down Stairs, Storage, Cable Ready, Ceiling-Cathedral, Chair Rail, Closet(s) Walk-in, Countertops-Laminate, Countertops-Stone, Deck Open, Detector-Carbon Monoxide, Detector-Smoke, Disposal, Dryer Hook Up Electric, Eat-in Kitchen, Foyer Entry, Garage Door Opener, Jet Tub, Irrigation System, Landscaped, Porch Florida, Range/Oven Hook Up Elec, Twin Sink Vanity, Wiring-Data, Stand Up Shower, Tub and Separate Shower, Tub/Shower Combination, Main Level Bedroom Suite, Formal Dining Room, Garage-Heated, Main Floor Laundry, Sump Pump
Heating Gas, Forced Air
Fireplaces Type None
Inclusions Dishwasher, Microwave, Refrigerator, Washer, Window Treatments, Dryer-Electric, Humidifier, Ice Maker, Iron Filter-Well Water, Kitchen Exhaust Hood, Range-Electric, Sump Pump, Water Filtration System, Water Heater Gas, Water Softener-Owned, Window Treatment-Blinds
Fireplace N
Exterior
Parking Features Concrete
Garage Spaces 3.0
Fence None
Amenities Available None
Waterfront Description None
View Y/N true
Building
Lot Description Level, Part Wooded, 0-2.9999
Story One
Sewer Septic
Water Well
Level or Stories One
New Construction No
Schools
Elementary Schools Eastwood
Middle Schools Pierre Moran
High Schools Elkhart
School District Elkhart Community Schools
Others
Pets Allowed No
Tax ID 20-03-30-103-013.000-030
Acceptable Financing IRM202637894
Listing Terms IRM202637894
Special Listing Condition None
Virtual Tour https://www.propertypanorama.com/instaview/irmls/202637894
