
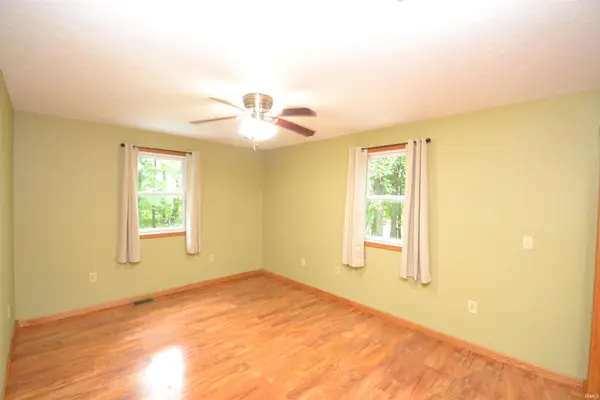

3219 N 1100 West RD, Kempton, IN 46049-8803
See all 50 photos
3219 N 1100 West RD, Kempton, IN 46049-8803
REQUEST A TOUR If you would like to see this home without being there in person, select the "Virtual Tour" option and your agent will contact you to discuss available opportunities.
In-PersonVirtual Tour
Listed by eXp Realty LLC
$ 625,000
Est. payment /mo
New

3219 N 1100 West RD Kempton, IN 46049-8803

3 Beds

3 Baths

3,216 SqFt


UPDATED:

Key Details

Property Type Single Family Home

Sub Type Site-Built Home

Listing Status Active

Purchase Type For Sale

Square Footage 3,216 sqft

MLS Listing ID IRM202637825

Style Other

Bedrooms 3

Full Baths 2

Half Baths 1

HOA Y/N No

Year Built 2009

Annual Tax Amount $2,754

Tax Year 2026

Lot Size 6.110 Acres

Acres 6.11

Lot Dimensions 3.11 acres

Property Sub-Type Site-Built Home

Property Description

Peace and Quiet… It's a hectic world these days. There's more traffic, constant noise. Even our cell phones that we carry all the time. But while I was sitting on the porch of this house trying to figure out how to describe it, I noticed the birds singing. Seems like there are more here. But then i realized it's about the same. The difference is how quiet it is. So i could hear the birds. As quiet as it is, it's only 26 minutes to downtown Frankfort, 21 minutes to Kokomo, and 29 to Westfield. The property is 6.11 acres, with about 3 acres of woods. There's plenty of space that cleared for a fantastic garden if you'd like. So many possibilities to do almost anything you can think of. Custom Built Home, 3216 sq ft spread out over 2 levels 3 bedrooms and 3 bathrooms. This place is custom designed and built, but it's laid out so you can even further customize it by switching rooms however fits your dream best. The primary bedroom is on the main level. It has it's own bathroom and the laundry area is attached to a big walk-in closet. Not more hauling folded close clear across the house to put them away. Upstairs are 2 more bedrooms and another full bath. Oh ya, i almost forgot to mention, there is a Family/Great Room upstairs too. It has cathedral ceilings and a cool 2nd story deck looking over the yard and the woods. Near the back, behind the woods, is a 45×72 Quonset building. The ends are currently open but could easily be closed. There's also a second Quonset that is 12×20. And the garages? They're huge. The first one is 37×30. That's over 1100 sq ft! And the second one? It's 18×24. So there is plenty of space to park out of the weather. The sunroom is fantastic! It's big and tons of windows. The kitchen full of white cabinets and stainless appliances. Looks like a fantastic place to cook. Anyway, you can kind of picture it but you really need to see it in person for yourself.

Location

State IN

County Tipton County

Rooms

Basement Slab

Interior

Interior Features Antenna, Balcony, Ceiling Fan(s), Closet(s) Walk-in, Porch Covered, Wiring-Security System, RV Parking, Main Level Bedroom Suite

Heating Geothermal, Multiple Heating Systems

Inclusions Dishwasher, Refrigerator, Range-Gas

Fireplace N

Exterior

Parking Features Gravel

Garage Spaces 3.0

Amenities Available Horse Facilities

View Y/N true

Building

Lot Description Heavy Woods, 6-9.999, Pasture, Wooded

Story Two

Sewer Septic

Water Well

Level or Stories Two

New Construction No

Schools

Elementary Schools Tri Central

Middle Schools Tri-Central Jr/Sr

High Schools Tri-Central Jr/Sr

School District Tri-Central

Others

Pets Allowed No

Tax ID 80-05-17-300-012.010-009

Acceptable Financing IRM202637825

Listing Terms IRM202637825

Special Listing Condition None

Virtual Tour https://www.propertypanorama.com/instaview/irmls/202637825


Indiana Regional MLS (IRMLS)

Nearby Locations

GET MORE INFORMATION

Name
Phone*
Message

Go tour this home

3219 N 1100 West RD