

12311 Cliff View CT, Fort Wayne, IN 46818
See all 33 photos
12311 Cliff View CT, Fort Wayne, IN 46818
REQUEST A TOUR If you would like to see this home without being there in person, select the "Virtual Tour" option and your agent will contact you to discuss available opportunities.
In-PersonVirtual Tour
Listed by CENTURY 21 Bradley Realty, Inc
$ 379,000
Est. payment /mo
New

12311 Cliff View CT Fort Wayne, IN 46818

5 Beds

4 Baths

2,709 SqFt


UPDATED:

Key Details

Property Type Single Family Home

Sub Type Site-Built Home

Listing Status Active

Purchase Type For Sale

Square Footage 2,709 sqft

Subdivision Lakes Of Carroll Creek

MLS Listing ID IRM202637736

Style Contemporary

Bedrooms 5

Full Baths 3

Half Baths 1

HOA Fees $313/ann

HOA Y/N No

Year Built 2006

Annual Tax Amount $2,743

Tax Year 2026

Lot Size 10,454 Sqft

Acres 0.24

Lot Dimensions 73x144

Property Sub-Type Site-Built Home

Property Description

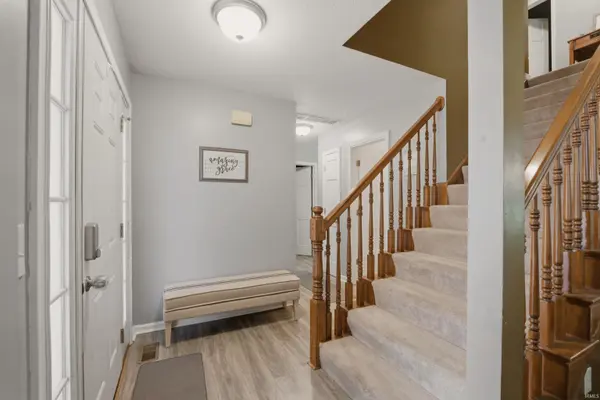
Welcome to this spacious 5 bedroom, 3.5 bath home situated on a gorgeous pond lot in Lakes of Carroll Creek. Tucked away in a quiet cul-de-sac, this home offers a wonderful combination of space, updates, and peaceful water views. The main level features an open floor plan, luxury vinyl plank flooring, vaulted ceiling, and a gas log fireplace. Large primary bedroom with tray ceilings and en suite bath with large walk in shower and dual shower heads. The finished basement with impressive 9' ceilings, offers even more living space and includes rec room, newly completed full bathroom. This area is perfect for guests, a home office, or additional living space. Enjoy the pond views from the deck or fenced in backyard. Additional highlights include a newer roof and HVAC, battery backup for the sump pump, 2 water heaters, and 3 car attached garage. NWA schools and access to association pool. This home is a MUST SEE. Aosu doorbell and Blink cameras not included in sale. Refrigerator in garage not included in sale. Home sold As-Is. Title work initiated with Fidelity Title.

Location

State IN

County Allen County

Rooms

Basement Full, Finished

Interior

Interior Features Storage, Ceiling-9+, Ceiling Fan(s), Ceilings-Vaulted, Closet(s) Walk-in, Deck Open, Deck on Waterfront, Detector-Smoke, Disposal, Dryer Hook Up Electric, Eat-in Kitchen, Garage Door Opener, Kitchen Island, Landscaped, Patio Open, Twin Sink Vanity, Stand Up Shower, Main Floor Laundry, Sump Pump, Washer Hook-Up

Heating Gas, Forced Air

Fireplaces Number 1

Fireplaces Type Insert

Inclusions Dishwasher, Microwave, Refrigerator, Ice Maker, Range-Gas, Sump Pump, Sump Pump+Battery Backup, Water Heater Gas, Water Softener-Owned

Fireplace Y

Exterior

Parking Features Concrete

Garage Spaces 3.0

Fence Picket, Wood

Amenities Available Pool

View Y/N true

Building

Lot Description Cul-De-Sac, Waterfront

Story Two

Sewer Public Sewer

Water City

Level or Stories Two

New Construction No

Schools

Elementary Schools Eel River

Middle Schools Carroll

High Schools Carroll

School District Northwest Allen County

Others

Pets Allowed No

Tax ID 02-02-30-329-015.000-058

Acceptable Financing IRM202637736

Listing Terms IRM202637736

Special Listing Condition None

Virtual Tour https://www.propertypanorama.com/instaview/irmls/202637736


Indiana Regional MLS (IRMLS)

Nearby Locations

GET MORE INFORMATION

Name
Phone*
Message

Go tour this home

12311 Cliff View CT