

2804 N Walnut WAY, Marion, IN 46952
See all 50 photos
2804 N Walnut WAY, Marion, IN 46952
REQUEST A TOUR If you would like to see this home without being there in person, select the "Virtual Tour" option and your agent will contact you to discuss available opportunities.
In-PersonVirtual Tour
Listed by Moving Real Estate
$ 334,900
Est. payment /mo
New

2804 N Walnut WAY Marion, IN 46952

3 Beds

2 Baths

2,688 SqFt


UPDATED:

Key Details

Property Type Single Family Home

Sub Type Site-Built Home

Listing Status Active

Purchase Type For Sale

Square Footage 2,688 sqft

MLS Listing ID IRM202637699

Bedrooms 3

Full Baths 2

HOA Y/N No

Year Built 1956

Annual Tax Amount $1,328

Tax Year 2026

Lot Size 0.640 Acres

Acres 0.64

Lot Dimensions .64 acre

Property Sub-Type Site-Built Home

Property Description

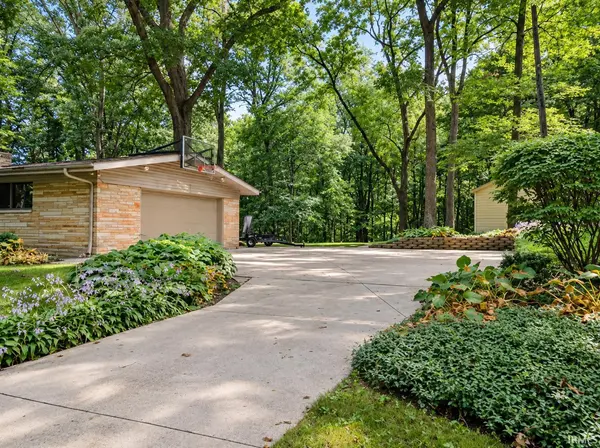
Meticulously maintained and tucked into a beautiful wooded setting, this distinctive home offers a peaceful, private feel while remaining just minutes from restaurants & shopping. Custom built by the original owner, a contractor, for his personal residence, the home features thoughtful construction, spacious living areas and wooded views from nearly every window. A major 2008 renovation opened the kitchen & dining areas and included a completely remodeled kitchen with custom cabinetry, countertops and fixtures, along with an updated upstairs bath. Updated Andersen windows and doors throughout. Three fireplaces add warmth and character throughout the home, while the lower level offers additional living and entertaining space with a wet bar and small walk-out patio. Two separate HVAC systems provide added peace of mind. Outside you'll find a maintenance-free concrete driveway, 24x24 attached garage with built-in workbench, 12x12 storage barn with loft, buried invisible-fence line for pets and a LeafFilter/LeafGuard system with transferable warranty. An exterior plug-in is wired to key circuits for a portable generator (generator negotiable). With its thoughtful updates, generous spaces and peaceful setting, this home is ready for its next chapter.

Location

State IN

County Grant County

Rooms

Basement Crawl Space, Partial, Walk-Out Basement, Finished

Interior

Interior Features Breakfast Bar, Built-In Bookcase, Deck Open, Detector-Smoke, Disposal, Dryer Hook Up Electric, Garage Door Opener, Generator Ready, Landscaped, Open Floorplan, Patio Open, Range/Oven Hook Up Elec, Wet Bar, Great Room, Main Floor Laundry, Washer Hook-Up, Custom Cabinetry

Heating Gas, Forced Air, Multiple Heating Systems

Fireplaces Number 3

Fireplaces Type Den, Family Room, Living/Great Rm

Inclusions Dishwasher, Microwave, Washer, Dryer-Electric, Kitchen Exhaust Hood, Range-Electric, Water Heater Electric, Water Softener-Owned

Fireplace Y

Exterior

Parking Features Concrete

Garage Spaces 2.0

Fence None

View Y/N true

Building

Lot Description Irregular Lot, Sloped, 0-2.9999

Story Tri-Level

Sewer Septic

Water Well

Level or Stories Tri-Level

New Construction No

Schools

Elementary Schools Kendall

Middle Schools Mcculloch

High Schools Marion

School District Marion Community Schools

Others

Pets Allowed No

Tax ID 27-03-25-201-008.000-021

Acceptable Financing IRM202637699

Listing Terms IRM202637699

Special Listing Condition None

Virtual Tour https://www.propertypanorama.com/instaview/irmls/202637699


Indiana Regional MLS (IRMLS)

Nearby Locations

GET MORE INFORMATION

Name
Phone*
Message

Go tour this home

2804 N Walnut WAY