



4560 Clint CIR, Newburgh, IN 47630
See all 37 photos
4560 Clint CIR, Newburgh, IN 47630
REQUEST A TOUR If you would like to see this home without being there in person, select the "Virtual Tour" option and your agent will contact you to discuss available opportunities.
In-PersonVirtual Tour
Listed by @properties
$ 409,900
Est. payment /mo
Pending

4560 Clint CIR Newburgh, IN 47630

3 Beds

2 Baths

2,701 SqFt


UPDATED:

Key Details

Property Type Single Family Home

Sub Type Site-Built Home

Listing Status Pending

Purchase Type For Sale

Square Footage 2,701 sqft

Subdivision Asher Estates

MLS Listing ID IRM202637213

Bedrooms 3

Full Baths 2

HOA Y/N No

Year Built 2002

Annual Tax Amount $2,307

Tax Year 2026

Lot Size 0.380 Acres

Acres 0.38

Lot Dimensions 0.38 Acres

Property Sub-Type Site-Built Home

Property Description

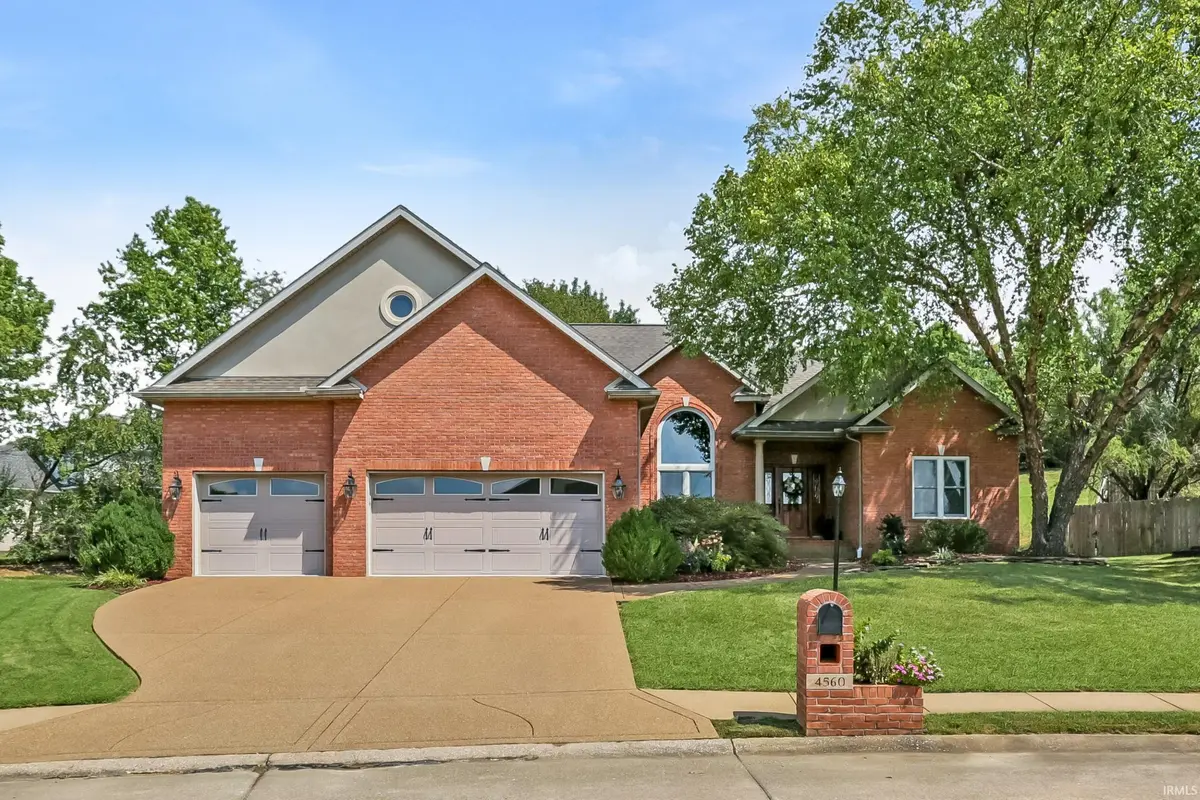
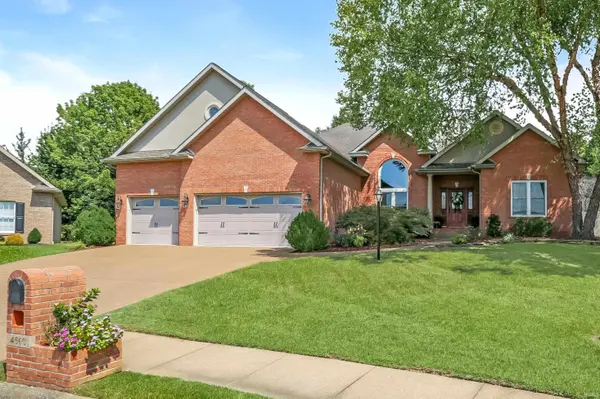
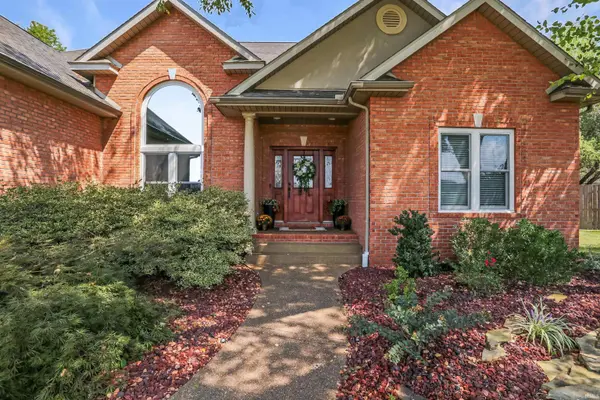
Love where you live! From the moment you arrive, this meticulously maintained brick ranch welcomes you with space, style, & easy living. Step inside to a gracious foyer with a vaulted ceiling, where the formal dining room & great room set the tone for everyday enjoyment & memorable gatherings. Soaring ceilings, crown molding, luxury vinyl flooring, neutral paint, & a fireplace framed by windows create an inviting centerpiece in the great room, while a distinctive column & circle topped window add character to the adjoining dining room. The eat-in kitchen features crown topped cabinetry, quartz countertops, a tiled backsplash, pantry storage, breakfast bar seating, & a spacious dining area overlooking the landscaped back yard. The split bedroom design provides privacy & comfort, with a primary suite nicely tucked away offering a walk-in closet & sliding door access to the deck. A large back yard, sprinkler system, bonus room, & floored attic storage round out this exceptional home!

Location

State IN

County Warrick County

Rooms

Basement Crawl Space

Interior

Interior Features Breakfast Bar, Ceiling Fan(s), Ceilings-Vaulted, Closet(s) Walk-in, Dryer Hook Up Electric, Eat-in Kitchen, Foyer Entry, Landscaped, Open Floorplan, Patio Open, Split Br Floor Plan, Twin Sink Vanity, Stand Up Shower, Tub and Separate Shower, Tub/Shower Combination, Main Level Bedroom Suite, Formal Dining Room, Great Room, Main Floor Laundry, Washer Hook-Up

Heating Gas

Fireplaces Number 1

Fireplaces Type Living/Great Rm, One

Fireplace Y

Exterior

Garage Spaces 3.0

View Y/N true

Building

Lot Description Level

Story One and One Half

Sewer Public Sewer

Water Public

Level or Stories One and One Half

New Construction No

Schools

Elementary Schools Castle

Middle Schools Castle North

High Schools Castle

School District Warrick County School Corp.

Others

Pets Allowed No

Tax ID 87-12-28-206-016.000-019

Acceptable Financing IRM202637213

Listing Terms IRM202637213

Special Listing Condition None

Virtual Tour https://www.propertypanorama.com/instaview/irmls/202637213


Indiana Regional MLS (IRMLS)

Nearby Locations

GET MORE INFORMATION

Name
Phone*
Message

Go tour this home

4560 Clint CIR