
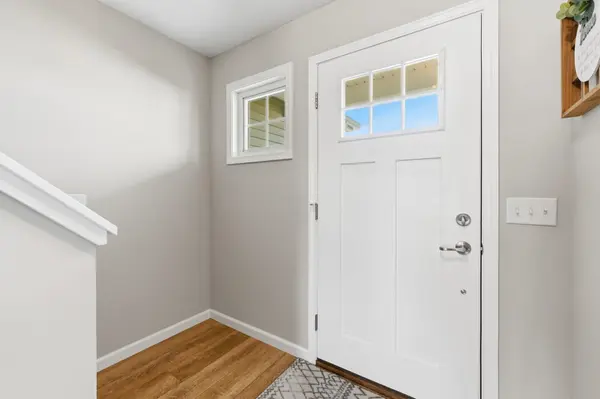

1068 Matteoti CT, Fort Wayne, IN 46818
See all 45 photos
1068 Matteoti CT, Fort Wayne, IN 46818
REQUEST A TOUR If you would like to see this home without being there in person, select the "Virtual Tour" option and your agent will contact you to discuss available opportunities.
In-PersonVirtual Tour
Listed by Coldwell Banker Real Estate Gr
$ 519,900
Est. payment /mo
Save
Active

1068 Matteoti CT Fort Wayne, IN 46818

4 Beds

3 Baths

3,261 SqFt


UPDATED:

Key Details

Property Type Single Family Home

Sub Type Site-Built Home

Listing Status Active

Purchase Type For Sale

Square Footage 3,261 sqft

Subdivision Palmira Lakes

MLS Listing ID IRM202633717

Style Traditional

Bedrooms 4

Full Baths 2

Half Baths 1

HOA Fees $500/ann

HOA Y/N No

Year Built 2022

Annual Tax Amount $3,358

Tax Year 2026

Lot Size 0.500 Acres

Acres 0.5

Lot Dimensions 134X193X96.9X142.6

Property Sub-Type Site-Built Home

Property Description

Welcome home to this beautifully maintained, custom-built home by Carriage Place Homes, offering over 3,300 square feet of finished living space and only four years old, on just over a half acre lot tucked in on a cul-de-sac street in the highly sought-after SWAC school district, this home combines thoughtful design, beautiful finishes and an abundance of space. The bright, open main level features a gorgeous kitchen with quartz countertops, custom white cabinetry, stainless steel appliances and a large eat in bar, all flowing seamlessly into the dining and living areas. The inviting great room is filled with natural light and anchored by a beautiful fireplace. Upstairs, the spacious primary suite offers a fantastic layout with a large walk-in closet that conveniently connects directly to the laundry room—a feature you'll quickly wonder how you ever lived without! Generously sized additional bedrooms and beautifully finished bathrooms provide plenty of room throughout. Coming in from the garage, the mudroom creates the perfect everyday drop zone for coats, jackets, book bags and shoes, with a conveniently located half bath nearby. The finished daylight basement adds an incredible amount of additional living and entertaining space with room for a family room, play area, workout space and more. Outside, enjoy the very large lot and spacious patio with fire pit, perfect for relaxing or entertaining. With a three-car garage, over 3,300 finished square feet and a location just minutes from schools, grocery shopping and hospitals, this four-year-old home truly checks all the boxes. Beautiful, functional and move-in ready!

Location

State IN

County Allen County

Rooms

Basement Full, Finished

Interior

Interior Features Ceiling Fan(s), Closet(s) Walk-in, Countertops-Stone, Detector-Smoke, Disposal, Dryer Hook Up Electric, Foyer Entry, Garage Door Opener, Generator Built-In, Landscaped, Open Floorplan, Pantry, Patio Open, Range/Oven Hk Up Gas/Elec, Twin Sink Vanity, Stand Up Shower, Tub/Shower Combination, Sump Pump, Washer Hook-Up

Heating Gas, Forced Air

Fireplaces Number 1

Fireplaces Type Living/Great Rm, Gas Log

Inclusions Dishwasher, Microwave, Refrigerator, Sump Pump, Water Heater Gas

Fireplace Y

Exterior

Parking Features Concrete

Garage Spaces 3.0

Amenities Available Sidewalks

View Y/N true

Building

Lot Description Corner Lot

Story Two

Sewer Public Sewer

Water Public

Level or Stories Two

New Construction No

Schools

Elementary Schools Deer Ridge

Middle Schools Woodside

High Schools Homestead

School District Msd Of Southwest Allen Cnty

Others

Pets Allowed No

Tax ID 02-11-04-105-009.000-038

Acceptable Financing IRM202633717

Listing Terms IRM202633717

Special Listing Condition None


Indiana Regional MLS (IRMLS)

Nearby Locations

GET MORE INFORMATION

Name
Phone*
Message

Go tour this home

1068 Matteoti CT