
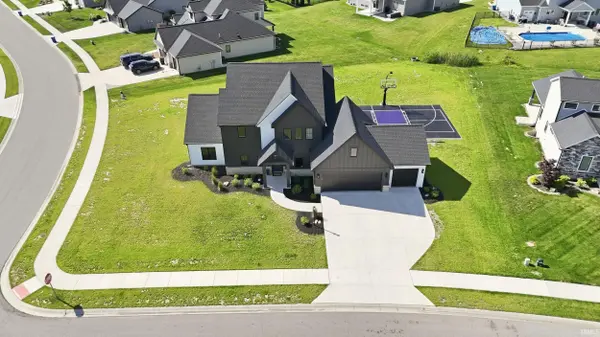

12915 Hallux CV, Fort Wayne, IN 46845-3401
See all 50 photos
12915 Hallux CV, Fort Wayne, IN 46845-3401
REQUEST A TOUR If you would like to see this home without being there in person, select the "Virtual Tour" option and your agent will contact you to discuss available opportunities.
In-PersonVirtual Tour
Listed by Mike Thomas Assoc., Inc
$ 624,900
Est. payment /mo
Active

12915 Hallux CV Fort Wayne, IN 46845-3401

4 Beds

4 Baths

3,096 SqFt


UPDATED:

Key Details

Property Type Single Family Home

Sub Type Site-Built Home

Listing Status Active

Purchase Type For Sale

Square Footage 3,096 sqft

Subdivision Eagle Rock

MLS Listing ID IRM202631805

Style Craftsman

Bedrooms 4

Full Baths 3

Half Baths 1

HOA Fees $475/ann

HOA Y/N No

Year Built 2022

Annual Tax Amount $4,947

Tax Year 2026

Lot Size 0.470 Acres

Acres 0.47

Lot Dimensions 00x00

Property Sub-Type Site-Built Home

Property Description

Welcome to 12915 Hallux Cove, located in the desirable Eagle Rock subdivision, a stunning custom home that is truly better than building new! Thoughtfully designed with over-the-top finishes, exceptional living spaces, and incredible outdoor amenities, this 4-bedroom, 3 full bath, 1 half bath home offers the perfect blend of luxury, comfort, and functionality. The main-level owner's suite serves as a private retreat, featuring a spacious walk-in closet and a spa-inspired en-suite bath complete with a beautifully tiled walk-in shower and elegant quartz countertops. The heart of the home is the impressive open-concept kitchen showcasing custom cabinetry, a large center island, stainless steel appliances, gas range, subway tile backsplash, built-in beverage cooler, walk-in pantry, and a charming built-in breakfast nook designed for everyday living and entertaining. Upstairs, you'll find three generously sized bedrooms, including a private guest suite with its own en-suite bath, along with an additional full bath featuring dual vanity sinks and quartz countertops. A spacious 20' x 18' bonus recreation room provides the perfect space for a playroom, media room, game room, or secondary gathering area separate from the main great room. Situated on an almost half-acre professionally landscaped lot, the outdoor living space is second to none. Enjoy your own private basketball court and pickleball court, gather around the outdoor fireplace on cool evenings, and entertain family and friends in a backyard designed for making memories. Additional highlights include manicured landscaping, custom window coverings, abundant storage, and exceptional attention to detail throughout. This move-in-ready home offers all the benefits of new construction without the wait and is a rare opportunity in one of Fort Wayne's most desirable locations. Schedule your private showing today!

Location

State IN

Rooms

Basement Slab

Interior

Interior Features 1st Bdrm En Suite, Countertops-Solid Surf, Court-Basketball, Detector-Smoke, Eat-in Kitchen, Garage Door Opener, Kitchen Island, Landscaped, Pantry, Patio Covered, Porch Covered, Twin Sink Vanity, Main Level Bedroom Suite, Main Floor Laundry, Custom Cabinetry

Heating Gas, Forced Air

Fireplaces Number 1

Fireplaces Type Living/Great Rm

Inclusions Dishwasher, Refrigerator

Fireplace Y

Exterior

Parking Features Concrete

Garage Spaces 3.0

Fence None

View Y/N true

Building

Lot Description Level

Story Two

Sewer Public Sewer

Water City

Level or Stories Two

New Construction No

Schools

Elementary Schools Cedarville

Middle Schools Leo

High Schools Leo

School District East Allen County

Others

Pets Allowed No

Tax ID 02-03-30-123-018.000-042

Acceptable Financing IRM202631805

Listing Terms IRM202631805

Special Listing Condition None

Virtual Tour https://www.propertypanorama.com/instaview/irmls/202631805


Indiana Regional MLS (IRMLS)

Nearby Locations

GET MORE INFORMATION

Name
Phone*
Message

Go tour this home

12915 Hallux CV