

9144 E 400 N ***, Van Buren, IN 46991
See all 33 photos
9144 E 400 N ***, Van Buren, IN 46991
REQUEST A TOUR If you would like to see this home without being there in person, select the "Virtual Tour" option and your agent will contact you to discuss available opportunities.
In-PersonVirtual Tour
Listed by Austin Realty
$ 399,900
Est. payment /mo
Active

9144 E 400 N *** Van Buren, IN 46991

4 Beds

3 Baths

2,072 SqFt


UPDATED:

Key Details

Property Type Single Family Home

Sub Type Site-Built Home

Listing Status Active

Purchase Type For Sale

Square Footage 2,072 sqft

MLS Listing ID IRM202631669

Bedrooms 4

Full Baths 2

Half Baths 1

HOA Y/N No

Year Built 1977

Annual Tax Amount $1,824

Tax Year 2027

Lot Size 6.890 Acres

Acres 6.89

Lot Dimensions irregular

Property Sub-Type Site-Built Home

Property Description

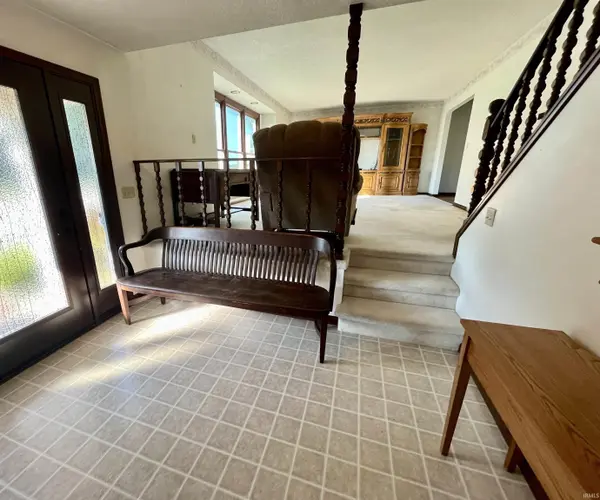
Welcome home to this spacious 4-bedroom, 2.5-bath split-level home offering the best of both worlds—city utilities with a peaceful country setting on over 6 acres! Nestled among gorgeous mature trees, this property provides plenty of room to enjoy both inside and out. The home features a large family room, an additional great room with fireplace, and a full basement, giving everyone space to spread out or gather for entertaining. All new windows and a new front door were installed just six months ago, adding both curb appeal and energy efficiency. The seller is also offering immediate possession and a $2,500 flooring allowance, allowing you to add your own personal touch. Conveniently located between Van Buren and Eastbrook Junior/Senior High School and just approximately 6 miles from I-69, you'll enjoy easy access while still feeling tucked away in nature. As an added bonus, the TVs and entertainment center will remain with the home. Don't miss this rare opportunity to own a beautiful home with over 6 acres, abundant living space, and a truly picturesque setting!

Location

State IN

Rooms

Basement Full

Interior

Interior Features 1st Bdrm En Suite, Antenna, Attic Pull Down Stairs, Storage, Built-In Bookcase, Built-In Entertainment Ct, Ceiling Fan(s), Countertops-Laminate, Detector-Smoke, Disposal, Dryer Hook Up Electric, Garage Door Opener, Landscaped, Porch Covered, Storm Doors, Tub/Shower Combination, Formal Dining Room, Garage-Heated, Great Room, Main Floor Laundry, Sump Pump

Heating Electric, Forced Air

Fireplaces Number 2

Fireplaces Type Living/Great Rm, Wood Burning, Basement

Inclusions Microwave, Window Treatments, Range-Electric, Sump Pump, Water Heater Electric, Water Softener-Rented

Fireplace Y

Exterior

Parking Features Gravel

Garage Spaces 2.0

View Y/N true

Building

Lot Description Rolling Lot

Story Tri-Level

Sewer Public Sewer

Water City

Level or Stories Tri-Level

New Construction No

Schools

Elementary Schools Eastbrook North

Middle Schools Eastbrook

High Schools Eastbrook

School District Eastbrook Community

Others

Pets Allowed No

Tax ID 27-01-22-200-002.000-030

Acceptable Financing IRM202631669

Listing Terms IRM202631669

Special Listing Condition None

Virtual Tour https://www.propertypanorama.com/instaview/irmls/202631669


Indiana Regional MLS (IRMLS)

Nearby Locations

GET MORE INFORMATION

Name
Phone*
Message

Go tour this home

9144 E 400 N ***