
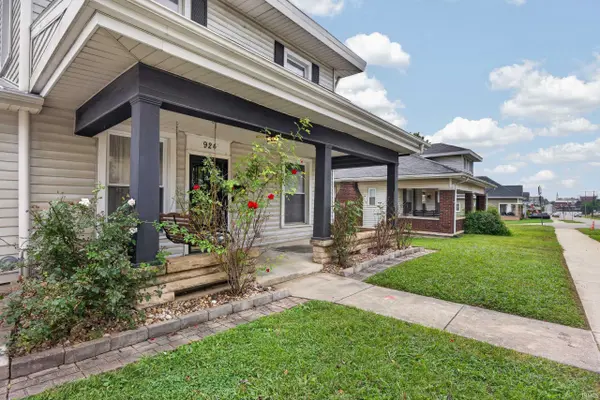

924 I ST, Bedford, IN 47421
See all 50 photos
924 I ST, Bedford, IN 47421
REQUEST A TOUR If you would like to see this home without being there in person, select the "Virtual Tour" option and your agent will contact you to discuss available opportunities.
In-PersonVirtual Tour
Listed by Williams Carpenter Realtors
$ 229,000
Est. payment /mo
Active

924 I ST Bedford, IN 47421

4 Beds

3 Baths

2,496 SqFt


UPDATED:

Key Details

Property Type Single Family Home

Sub Type Site-Built Home

Listing Status Active

Purchase Type For Sale

Square Footage 2,496 sqft

MLS Listing ID IRM202631591

Bedrooms 4

Full Baths 2

Half Baths 1

HOA Y/N No

Year Built 1904

Annual Tax Amount $1,777

Lot Size 9,147 Sqft

Acres 0.21

Lot Dimensions 60 x 150

Property Sub-Type Site-Built Home

Property Description

SPACIOUS. WELCOMING. FUNCTIONAL. This beautiful FOUR bedroom, 2.5 bathroom home offers a functional layout, inviting living spaces, and wonderful curb appeal. Pull into the driveway and admire the beautiful landscaping before making your way to the covered front porch, complete with a porch swing, the perfect place to relax and enjoy the outdoors. Step inside to a welcoming foyer that sets the tone for the home's warm and inviting atmosphere. To the left, you'll find a convenient half bathroom, while to the right is a spacious living room filled with natural light. Most of the main level features beautiful hardwood flooring, adding warmth and timeless character throughout the home's primary living spaces. Straight ahead, the formal dining room provides the perfect setting for family meals and entertaining. Just off the dining room are the kitchen and laundry area, while the 2-car attached garage is conveniently located just off the kitchen, making it easy to bring in groceries and everyday essentials. The main level also features a bedroom, offering flexibility for guests, a home office, or multigenerational living. Upstairs, you'll find the primary suite with a full bathroom, two additional bedrooms, and a full guest bathroom, providing plenty of space for family and visitors. The home also includes an unfinished basement, offering abundant storage or the opportunity to create additional living space to suit your needs. Outside, you'll appreciate the 10' x 9' outbuilding, providing additional space for lawn equipment, tools, or hobby storage. Home has the possibility of qualifying for 100% USDA financing. Utilities are provided by Duke, CenterPoint, and Bedford City Utilities. With a thoughtful floor plan, inviting outdoor spaces, a versatile outbuilding, and room to grow, this home offers the perfect combination of comfort, convenience, and everyday living.

Location

State IN

Rooms

Basement Full

Interior

Interior Features Breakfast Bar, Cable Available, Ceiling Fan(s), Countertops-Solid Surf, Detector-Smoke, Disposal, Foyer Entry, Landscaped, Porch Covered, Stand Up Shower, Tub/Shower Combination, Formal Dining Room, Main Floor Laundry

Heating Gas, Forced Air

Fireplaces Number 1

Fireplaces Type Living/Great Rm

Inclusions Dishwasher, Microwave, Refrigerator, Washer, Cooktop-Electric, Dryer-Electric, Oven-Electric

Fireplace Y

Exterior

Garage Spaces 2.0

View Y/N true

Building

Lot Description Irregular Lot

Story Two

Sewer Public Sewer

Water Public

Level or Stories Two

New Construction No

Schools

Elementary Schools Parkview

Middle Schools Bedford

High Schools Bedford-North Lawrence

School District North Lawrence Community Schools

Others

Pets Allowed No

Tax ID 47-06-14-140-028.000-010

Acceptable Financing IRM202631591

Listing Terms IRM202631591

Special Listing Condition None

Virtual Tour https://www.propertypanorama.com/instaview/irmls/202631591


Indiana Regional MLS (IRMLS)

Nearby Locations

GET MORE INFORMATION

Name
Phone*
Message

Go tour this home

924 I ST