

1916 W Indiana ST, Evansville, IN 47712
See all 31 photos
1916 W Indiana ST, Evansville, IN 47712
REQUEST A TOUR If you would like to see this home without being there in person, select the "Virtual Tour" option and your agent will contact you to discuss available opportunities.
In-PersonVirtual Tour
Listed by ERA FIRST ADVANTAGE REALTY, INC
$ 139,900
Est. payment /mo
Pending

1916 W Indiana ST Evansville, IN 47712

3 Beds

1 Bath

2,426 SqFt


UPDATED:

Key Details

Property Type Single Family Home

Sub Type Site-Built Home

Listing Status Pending

Purchase Type For Sale

Square Footage 2,426 sqft

MLS Listing ID IRM202606768

Style Craftsman

Bedrooms 3

Full Baths 1

HOA Y/N No

Year Built 1889

Annual Tax Amount $1,221

Tax Year 2026

Lot Size 3,924 Sqft

Acres 0.0901

Lot Dimensions 33 X 119

Property Sub-Type Site-Built Home

Property Description

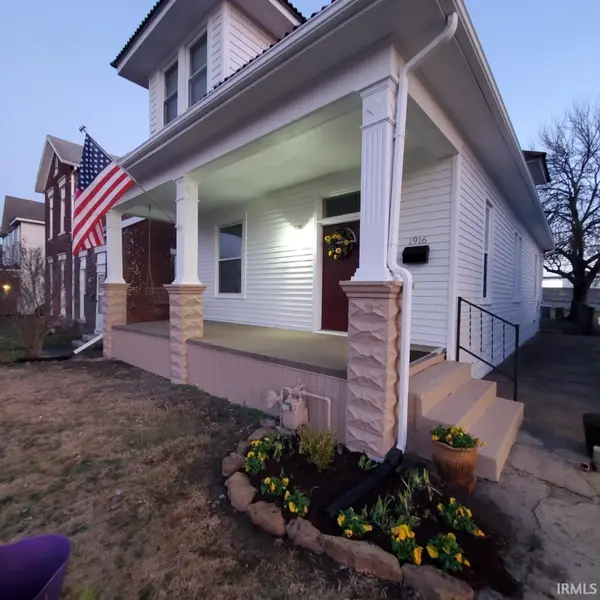
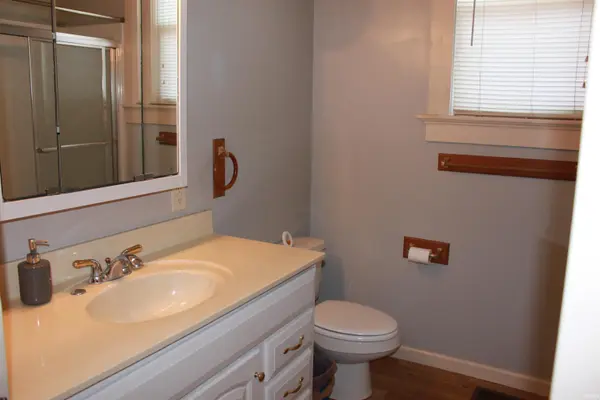
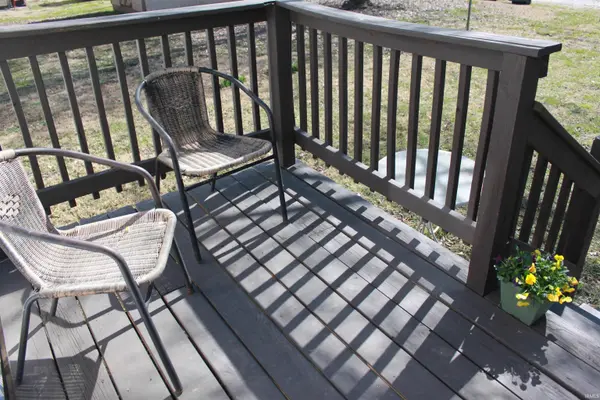
Take a slice of the American dream of owning a home of your own! Brand new roof!! Huge plus for any home buyer! The fresh landscaping, newly painted exterior, front porch with swing and decorated front door invite you into this 3-4 bedroom home with over 2,400 square feet, high ceilings, large rooms and new flooring. It is centrally located between USI and UE, and the west, north, east and south sides of town. It is near the Lloyd Expressway, the Riverfront, entertainment on Franklin Street (including the Fall Festival), the Ford Center, restaurants, shopping, banks, the hospital and more. It has off street parking in the back of the home, always ensuring you have a parking spot. This off street parking in the back is also nice when carrying groceries into the house. There is a main floor laundry area at the back of the home for removing those coats/backpacks and dirty shoes when entering the home. It has a small back deck for relaxing or for a grill, which isn't far from the kitchen when grilling. In addition, there is a large, covered front porch with a swing to enjoy on those warm summer nights. Included in the spacious kitchen are the refrigerator and range/oven. There is a large bonus room, great for gaming or sleepovers, and could be used as a bedroom. Architectural columns divide the large Living Room and Dining Room. The Dining Room is spacious enough to hold a large table and even a curio cabinet. The bathroom has a large vanity mirror, nice counter space and a linen closet for additional storage. A new sump pump was installed in 2025. New electrical wiring and mostly new plumbing was installed in 2013. After this last winter storm, it's nice to know the home is close to main roads for traveling. This is a lot of house for the money! Don't miss this opportunity!

Location

State IN

County Vanderburgh County

Rooms

Basement Crawl Space, Partial, Unfinished

Interior

Interior Features Cable Available, Ceiling-9+, Ceiling Fan(s), Deck Open, Detector-Smoke, Dryer Hook Up Electric, Eat-in Kitchen, Landscaped, Near Walking Trail, Porch Covered, Range/Oven Hook Up Elec, Tub/Shower Combination, Formal Dining Room, Main Floor Laundry, Sump Pump, Washer Hook-Up

Heating Gas, Conventional, Forced Air

Fireplaces Type None

Inclusions Refrigerator, Dryer-Electric, Kitchen Exhaust Hood, Oven-Electric, Range-Electric, Sump Pump, Water Heater Electric, Window Treatment-Blinds

Fireplace N

Exterior

Parking Features Gravel

Fence None

Waterfront Description None

View Y/N true

Building

Lot Description Level

Story Two

Sewer Public Sewer

Water City

Level or Stories Two

New Construction No

Schools

Elementary Schools Cynthia Heights

Middle Schools Helfrich

High Schools Francis Joseph Reitz

School District Evansville-Vanderburgh School Corp.

Others

Pets Allowed No

Tax ID 82-05-24-030-046.015-029

Acceptable Financing IRM202606768

Listing Terms IRM202606768

Special Listing Condition None

Virtual Tour https://www.propertypanorama.com/instaview/irmls/202606768


Indiana Regional MLS (IRMLS)

Nearby Locations

GET MORE INFORMATION

Name
Phone*
Message

Go tour this home

1916 W Indiana ST